Collection · Florida · Miami Ultra Modern
Coralina
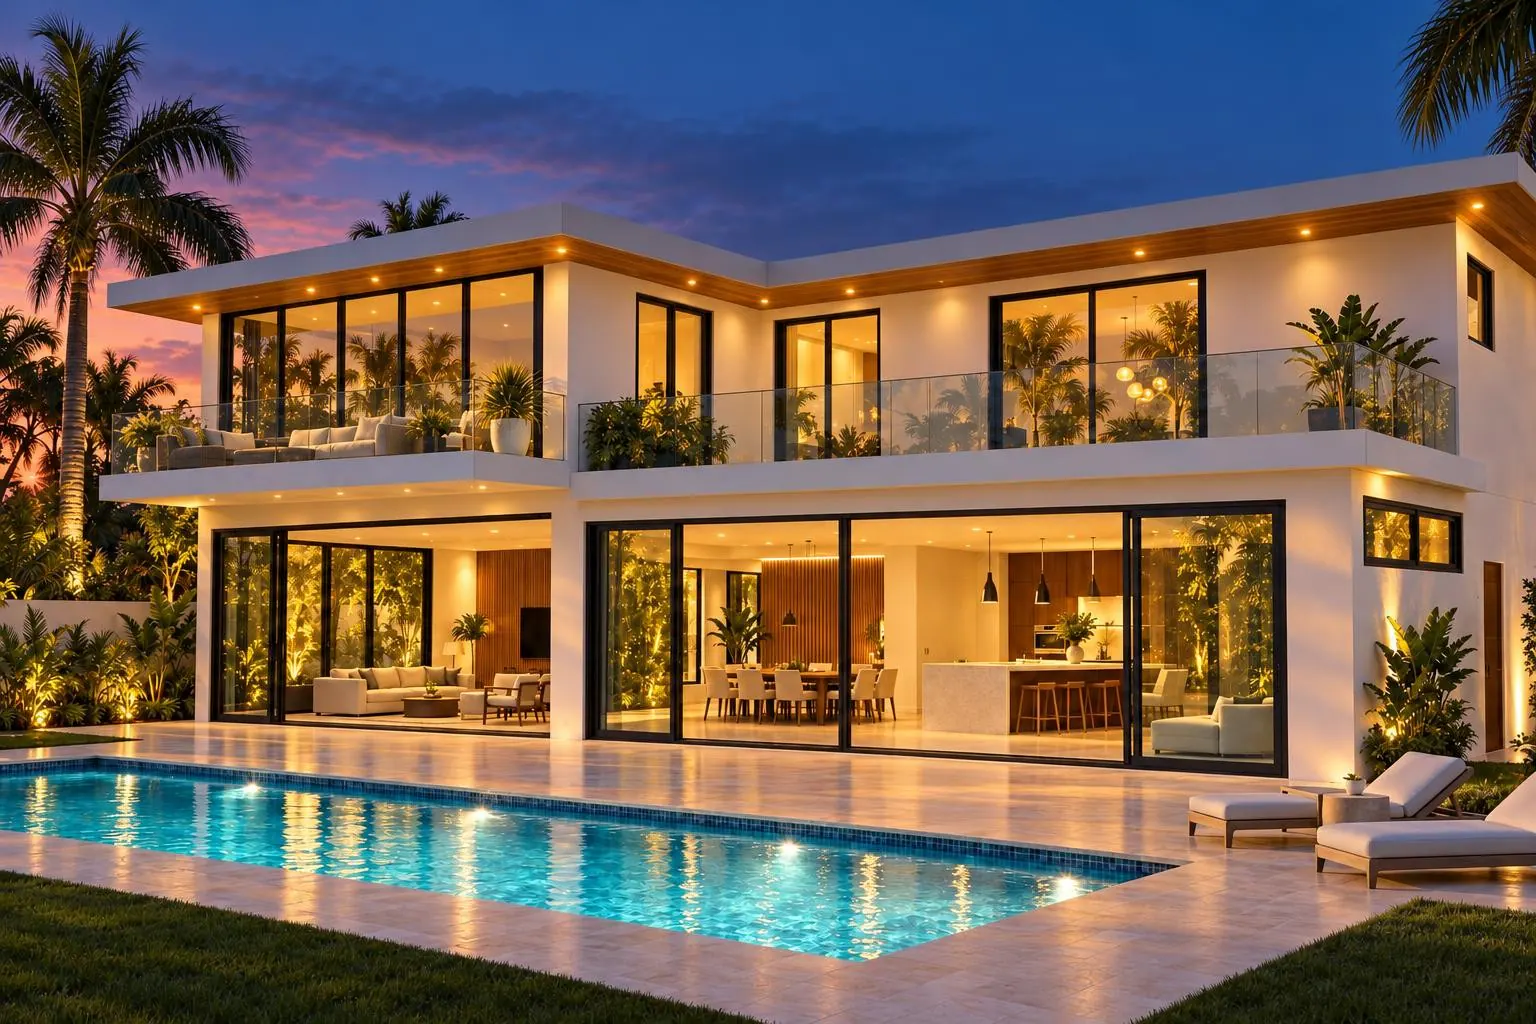
White planes, deep shade and a glass stair you can see from the street.
The house
- Double-height entry hall with a floating oak stair and a two-story glass wall
- 60-foot great room - kitchen, dining, living - with two multi-slide walls to the covered terrace and pool
- Five bedrooms, five and a half baths, including a ground-floor guest suite
- Primary suite with a glass-railed balcony over the pool, spa bath and dressing room
- 544 sq ft roof terrace off the upstairs hall; finished floor raised 2' above grade
Renderings
Renderings show the design intent. Finishes, landscaping and furniture are illustrative.
Floor plans
Specifications
| Heated area | 4,277 sq ft |
|---|---|
| Total under roof | 5,617 sq ft |
| Footprint | 60′-0″ wide × 52′-0″ deep |
| Garage | 2-car, front-entry (484 sq ft) |
| Foundation | Monolithic or stem-wall slab, finished floor raised 2'-0" above grade (verify BFE + freeboard) |
| Roof | Low-slope membrane roofs on concrete or steel-framed deck, 3'-0" overhangs |
| Climate zone | 1A (Miami-Dade, Broward, Palm Beach, Monroe) |
| Wind / seismic | Vult 175 mph (Miami-Dade) / 170 mph (Broward), Exp. C; HVHZ |
What's included
Included · instant download
PDF plan set
11 large-format sheets, print-ready, licensed to build this house once. Download it right after payment.
On request
CAD files
Editable drawings for the local professional adapting the set to your lot.
Quoted
Modifications
Flip it, add a room, change the garage or the foundation. Quoted before we draw.
- 01Cover sheet with renderings and project data
- 02Dimensioned floor plans for every level
- 03Four exterior elevations
- 04Building section through the main rooms
- 05Roof plan with pitches and drainage
- 06Foundation plan (concept, for local engineering)
- 07Door and window schedules
- 08Code summary for the plan's state
Code basis · Florida
This plan was drawn to:
- FBC-Residential 8th Ed. (2023)
- FBC 9th Ed. (2026) review from 12/31/2026
- ASCE 7-22
- FBC HVHZ (Miami-Dade / Broward) variant
Florida enforces a statewide code, the Florida Building Code, Residential. Wind design, and High-Velocity Hurricane Zone rules in Miami-Dade and Broward, are set by location. Plans submitted for permit in Florida generally need structural design for the site's wind speed.
Before you build. Halden plans are design documents. Depending on where you build, your jurisdiction may require structural design, energy compliance, a site plan, or a seal from a design professional or engineer licensed in your state. A local professional should review and adapt the set to your lot, soils and adopted code. We don't guarantee compliance with local zoning, covenants or setbacks.
Questions or modifications
Questions about Coralina?
Ask about your lot, CAD files or changes to the plan. We reply within one business day, and quote any modification before we draw.