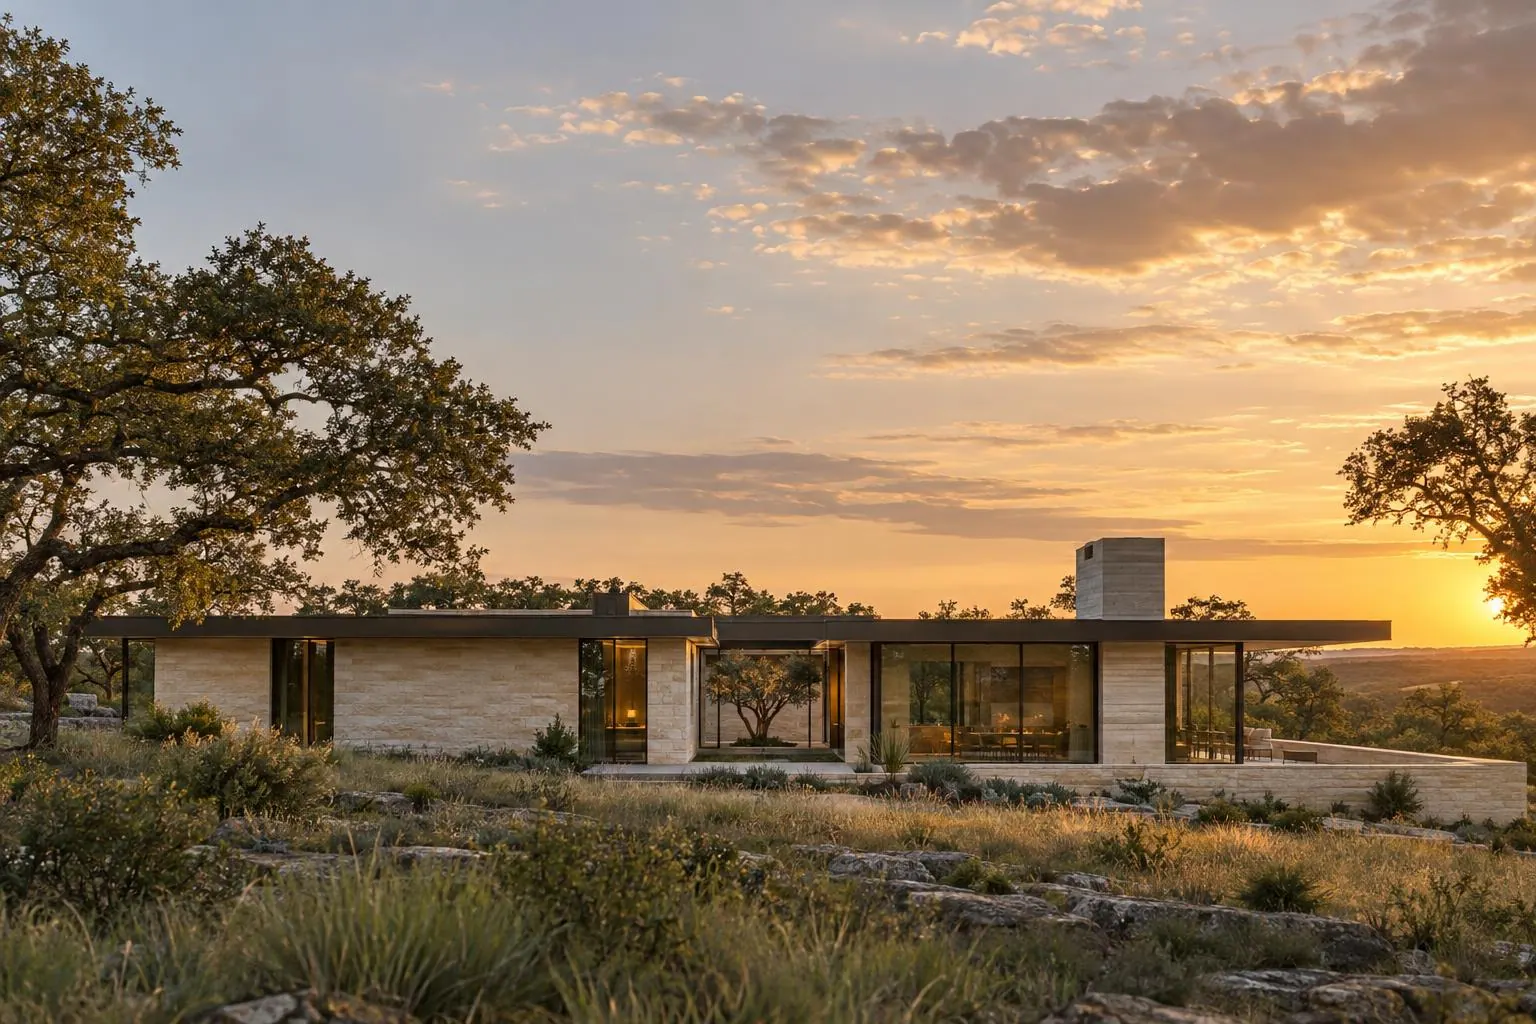
House plans · Six states
Houses drawn for the land they stand on.
Complete plan sets for homes in Texas, Florida, California, Arizona, North Carolina and Georgia. Every plan starts from its state's climate and code.
The idea
Drawn for one place.
Most stock plans are drawn for nowhere in particular. A house in the Hill Country needs deep shade and a slab that copes with clay. A house on the Carolina coast has to shrug off wind. A courtyard in Tucson is a different room in July.
So every Halden plan begins with one state, one climate zone and one way of living. Then we draw the whole set: plans, elevations, a section, roof and foundation, schedules and a code summary. Nothing generic, nothing left for later.
Three ways to live.
Each state gets one plan in each of three directions. Same rigor, different temperament.
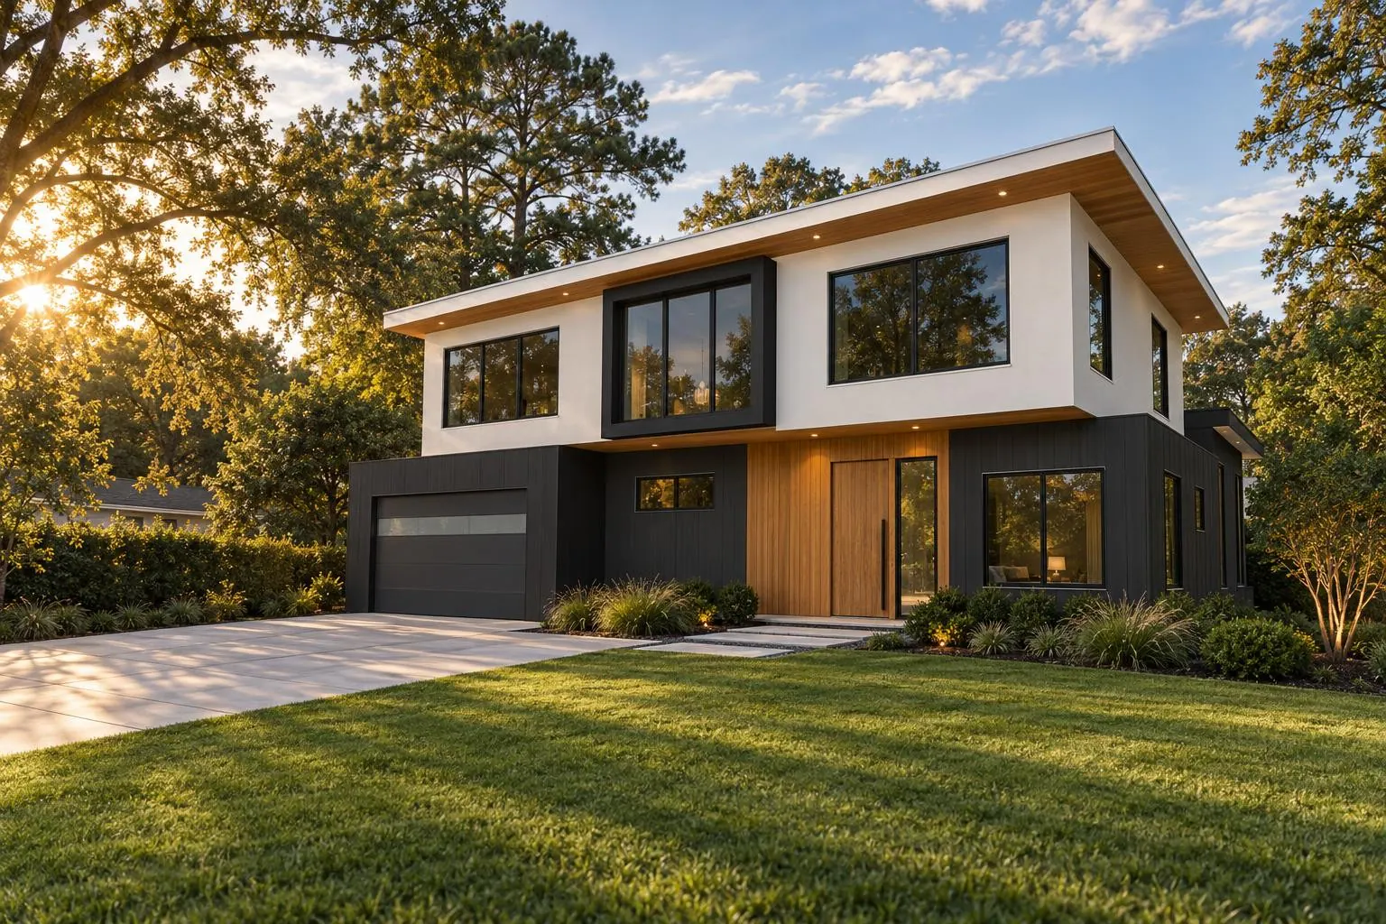
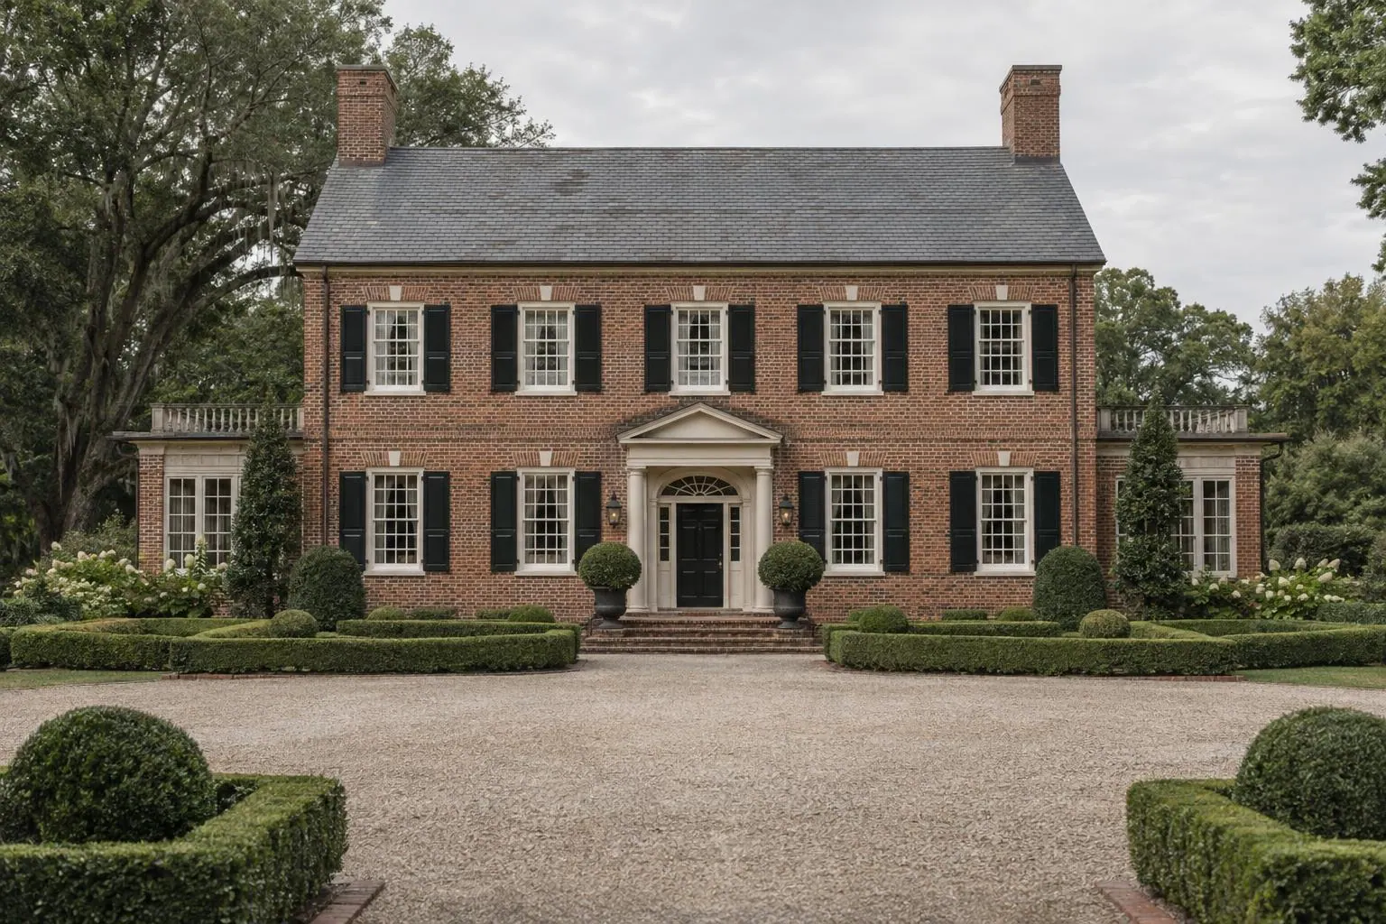
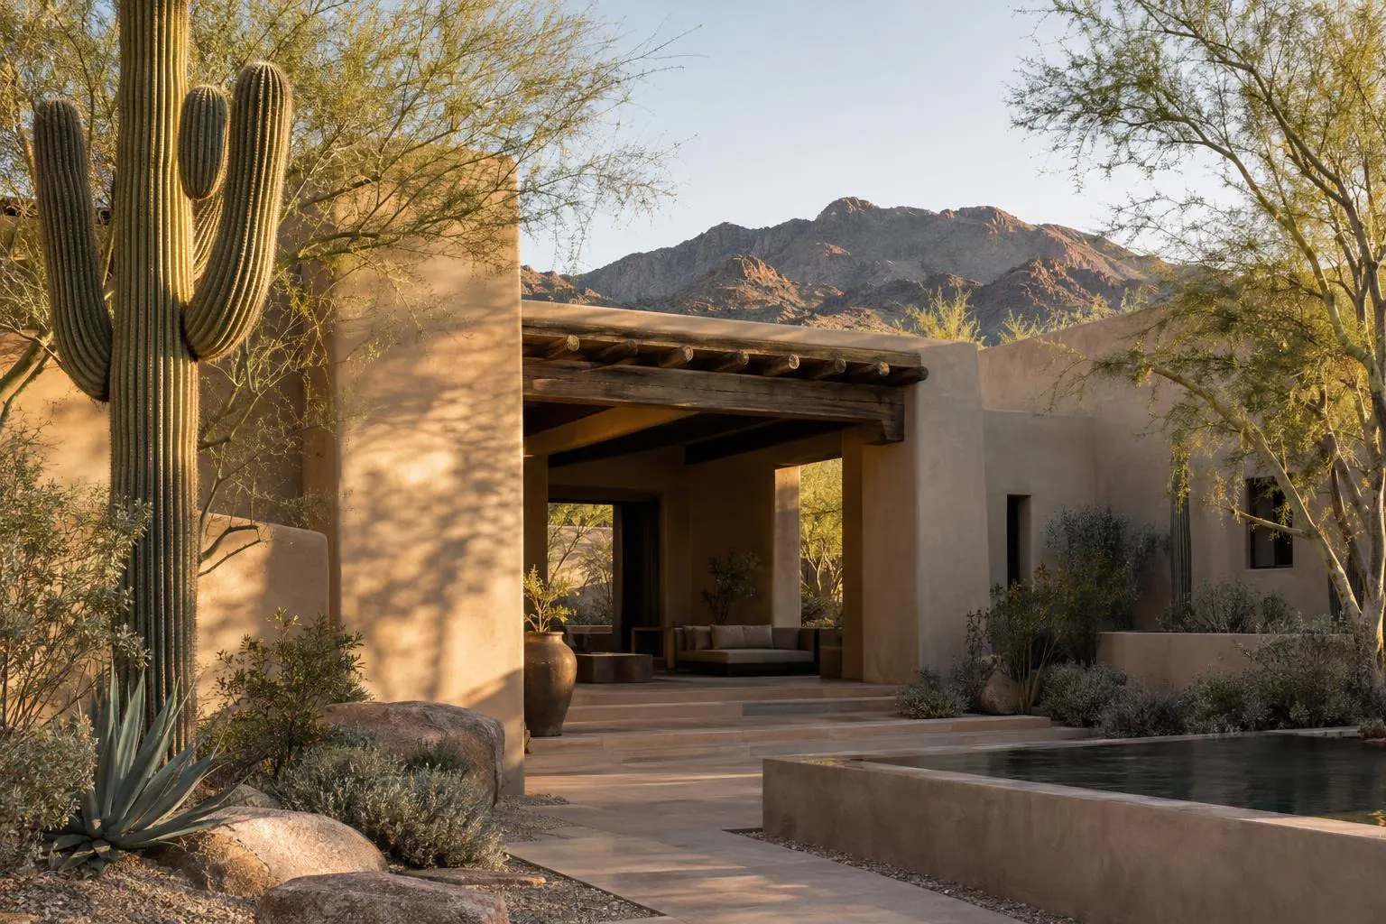
From the collection
Browse by state, size and style. Floor plans are shown in full before you buy.
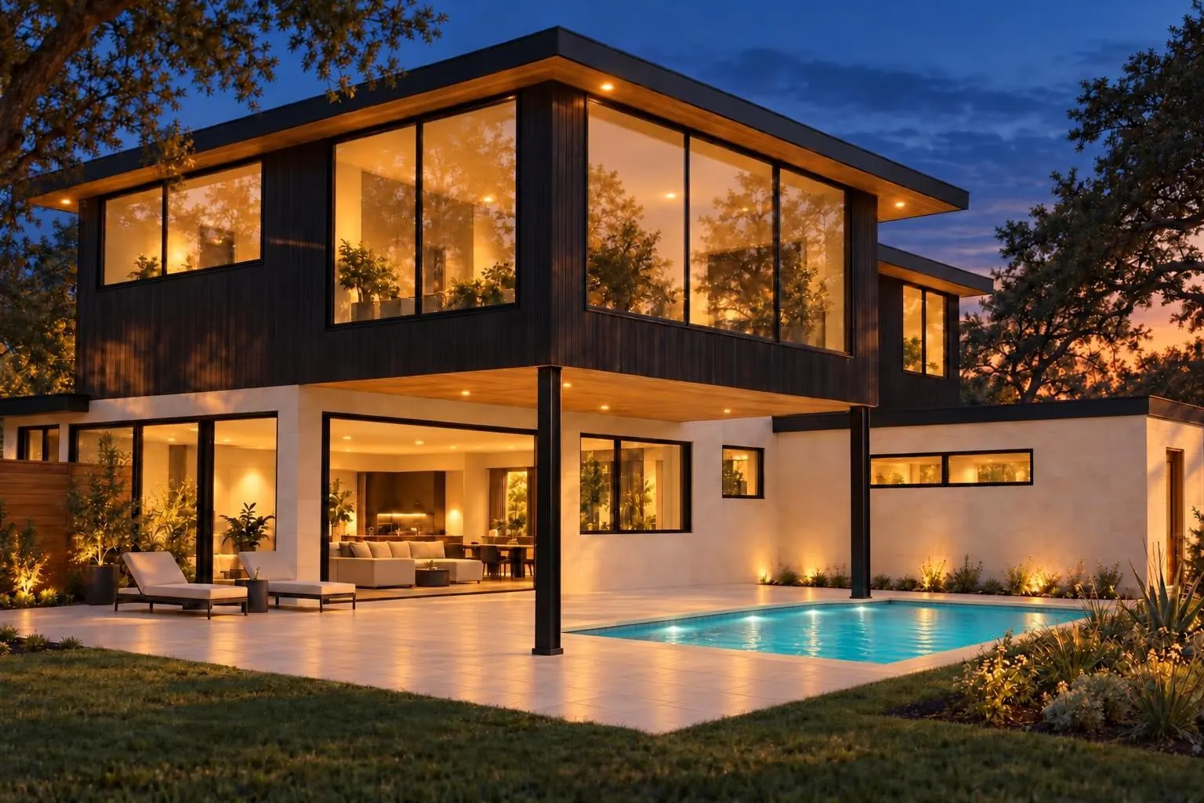

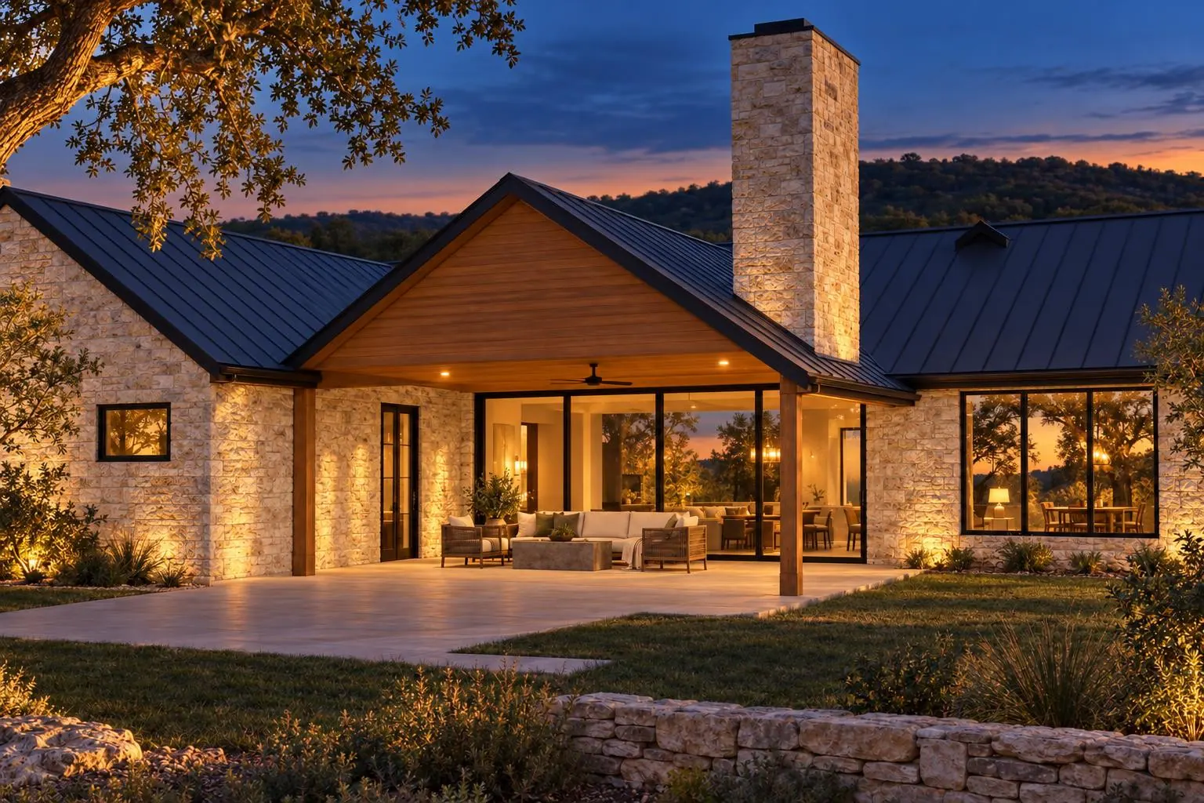


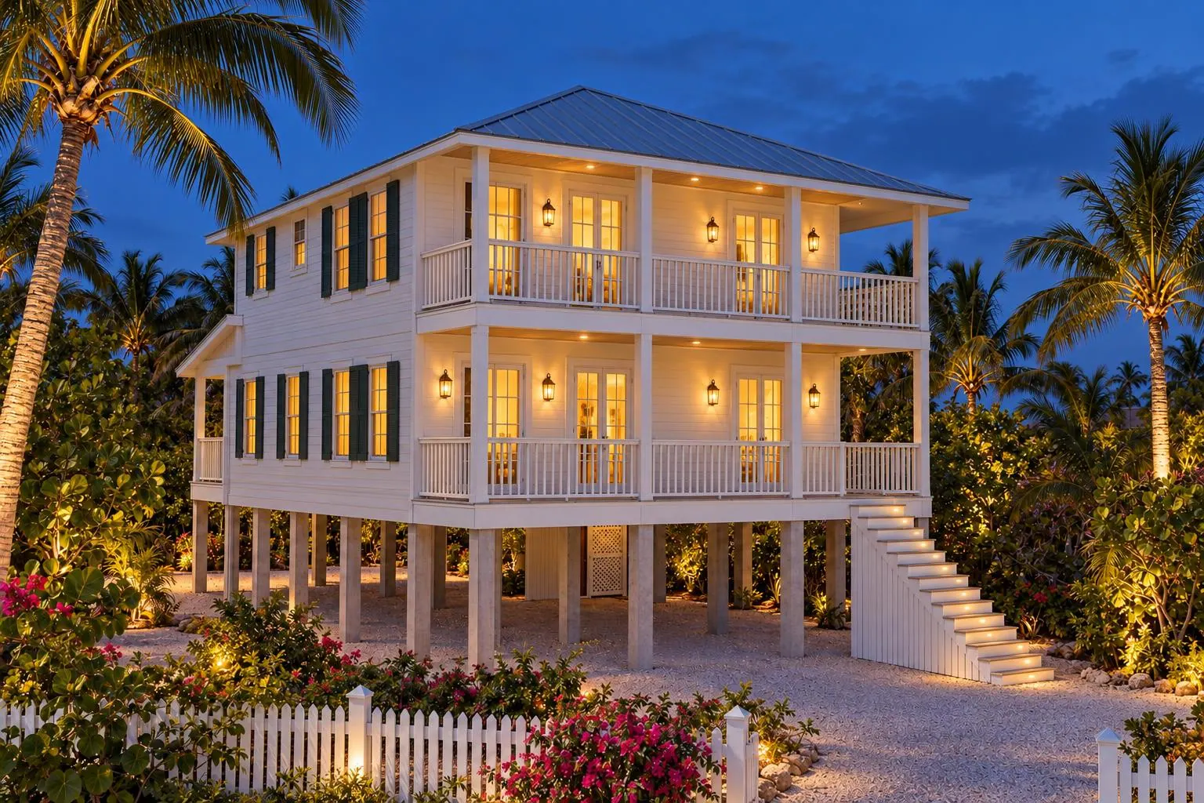
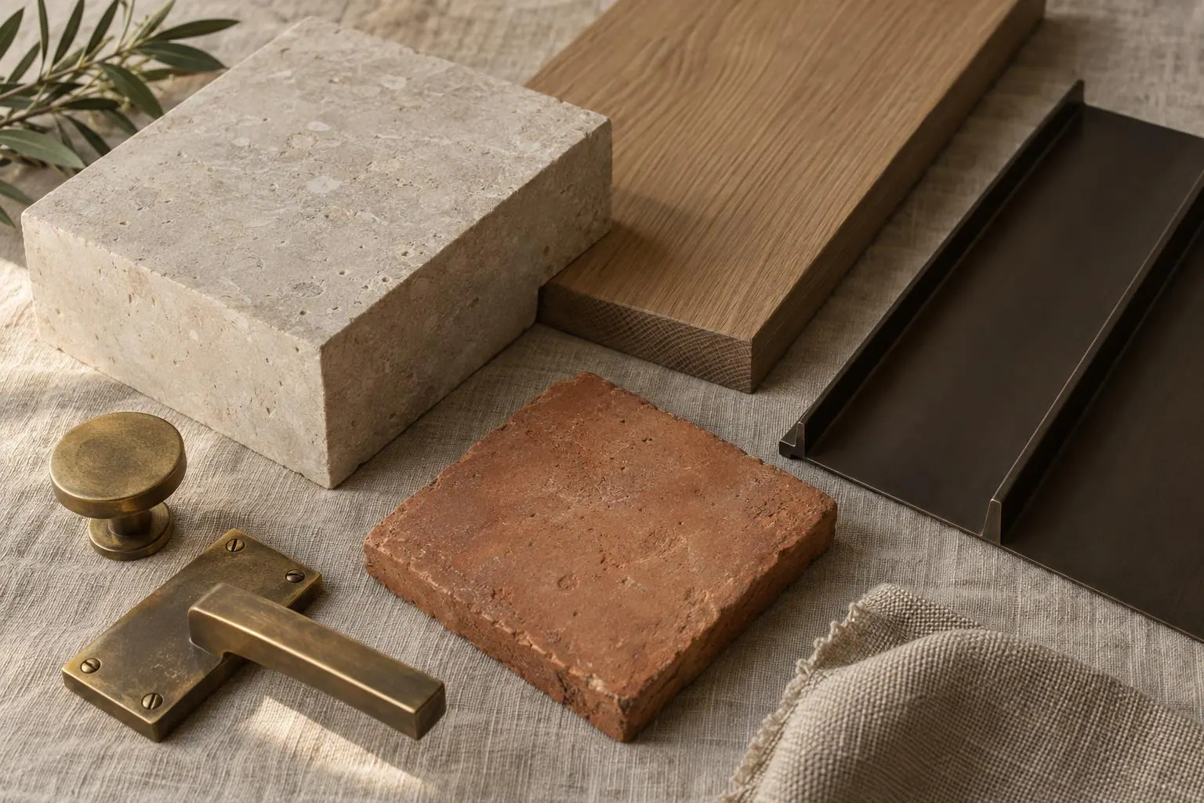
The plan set
What you receive
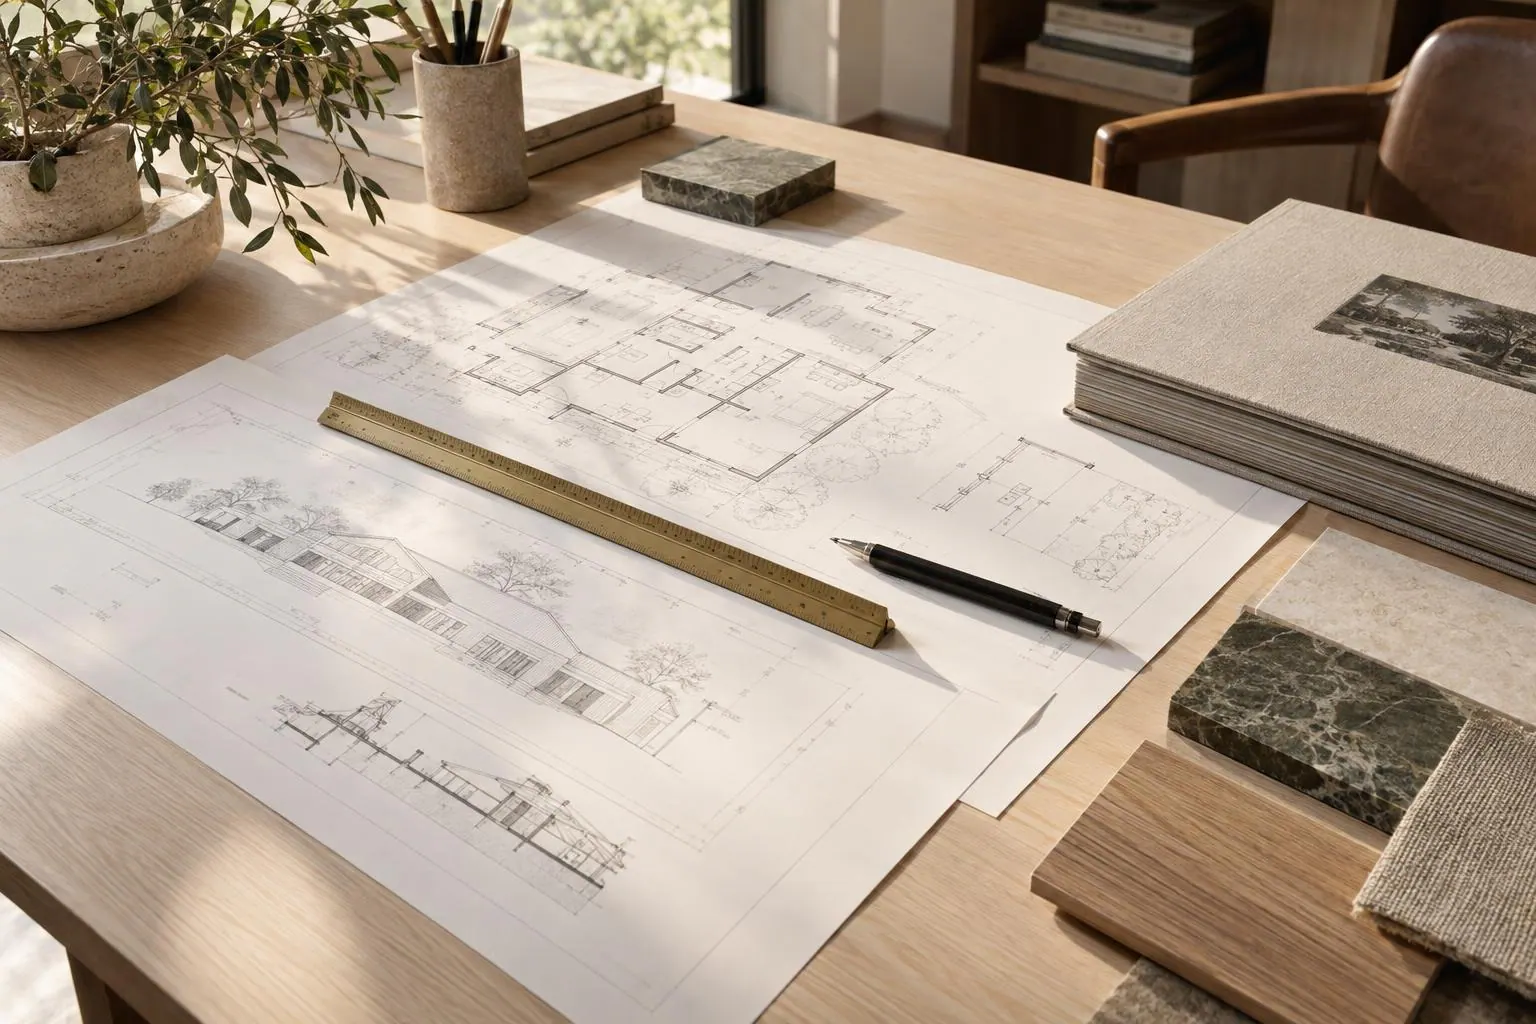
A full set of large-format drawings, delivered as a PDF you can print at any blueprint shop. Every sheet comes from one model, so plans, elevations and sections agree.
- Cover sheet with renderings and project data
- Dimensioned floor plans for every level
- Four exterior elevations
- Building section through the main rooms
- Roof plan with pitches and drainage
- Foundation plan (concept, for local engineering)
- Door and window schedules
- Code summary for the plan's state
Included · instant download
PDF plan set
Print-ready sheets, licensed to build the house once. Download right after payment.
On request
CAD files
Editable drawings for the designer or engineer adapting the plan to your lot.
Quoted
Modification service
Flip the plan, add a room, change the garage. We quote before we draw.
How it works
Four steps from a listing to a set your builder can price.
Choose
Filter by state, size and style. Every listing shows its floor plans and key numbers up front.
Check the fit
Read the code basis and footprint against your lot. Unusual site or a change in mind? Ask us first.
Buy and download
Pay through secure checkout and download the PDF set right away, licensed to build one house.
Adapt locally
A licensed professional in your area reviews the set and prepares what your jurisdiction asks for.
A note on codes
Plainly put.
Every plan is drawn to a stated code basis for its state. But codes are adopted city by city and county by county, and they change.
Many jurisdictions require structural, energy or site-specific documents prepared or sealed by a professional licensed in that state. Plan for that review. It is a normal part of building a house, and our drawings are organized to make it quick for whoever does it. We don't promise that a plan meets your local zoning, covenants or setbacks; your lot decides that.
- Texas. Texas has no single statewide residential code. Cities adopt the IRC, usually with local amendments, and many counties have no residential code at all. Your city's adopted edition and amendments govern.
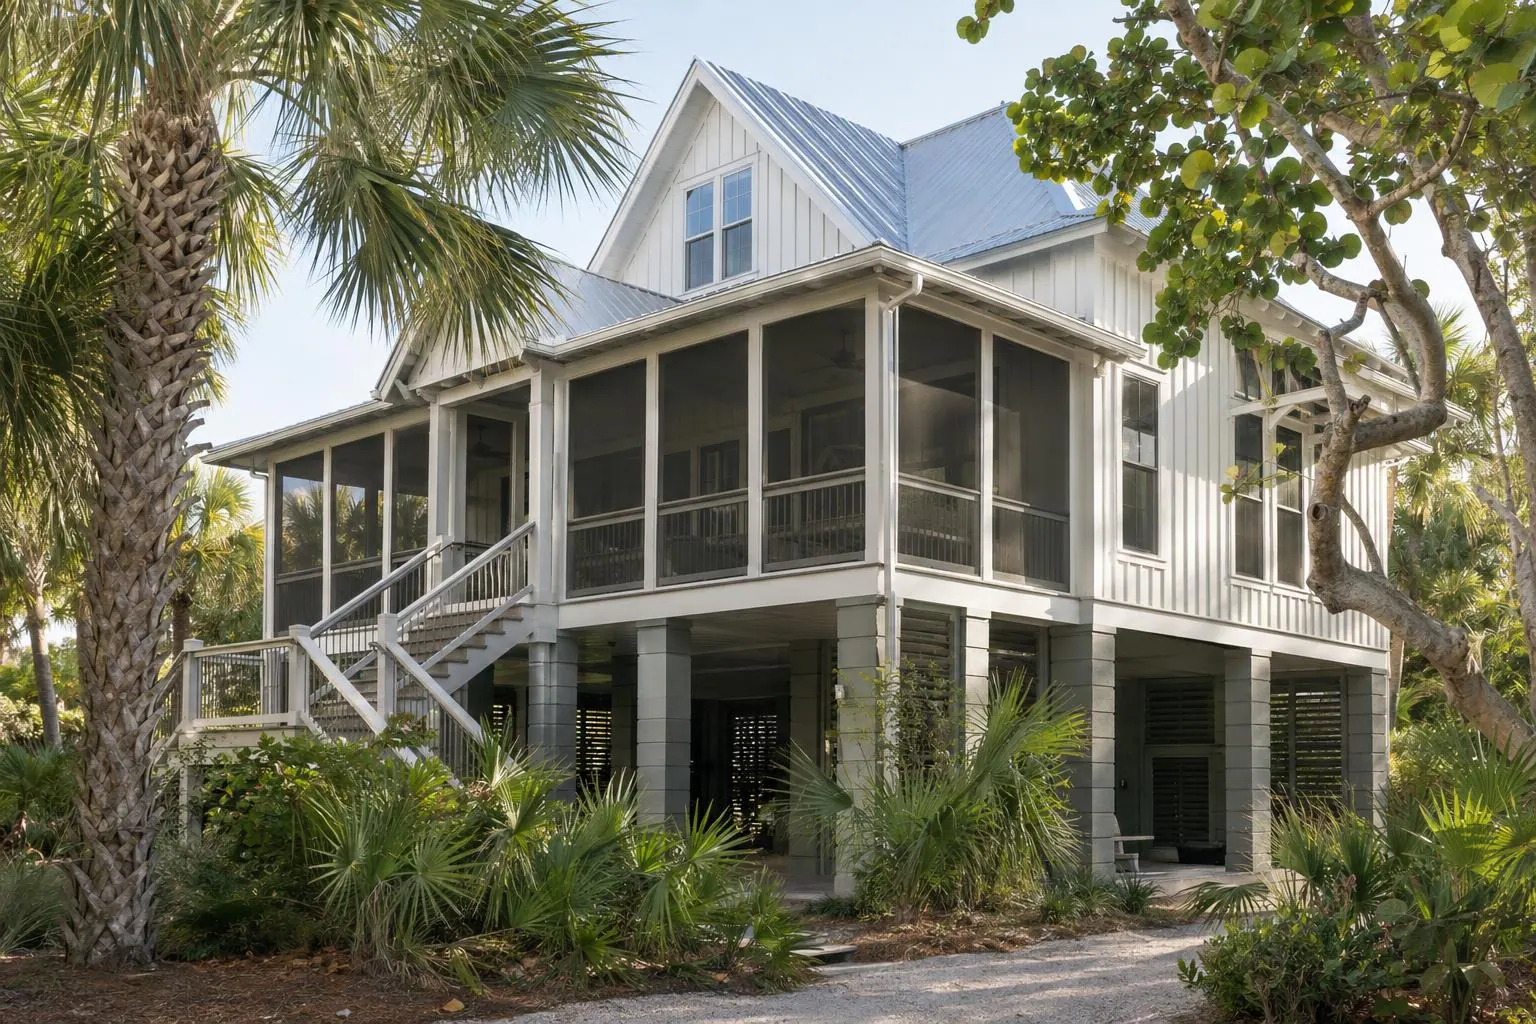
- Florida. Florida enforces a statewide code, the Florida Building Code, Residential. Wind design, and High-Velocity Hurricane Zone rules in Miami-Dade and Broward, are set by location. Plans submitted for permit in Florida generally need structural design for the site's wind speed.
- California. California enforces the California Residential Code statewide, together with Title 24 Part 6 energy standards. Seismic design category and Wildland-Urban Interface rules depend on the site. Energy compliance and structural calculations are prepared for your lot.
- Arizona. Arizona leaves residential code adoption to cities and counties, so the IRC edition and amendments vary between Phoenix, Tucson, Scottsdale and rural counties. Check the edition your building department enforces.
- North Carolina. North Carolina enforces a statewide North Carolina Residential Code, based on the IRC with state-specific changes. Wind zones near the coast are set by county.
- Georgia. Georgia enforces statewide minimum standard codes for one- and two-family dwellings, based on the IRC with Georgia amendments. Local jurisdictions may add requirements.
Questions
Anything else, send us a question.
Can I build the house anywhere?
A license covers one house on one lot. Each plan is drawn to the code basis of a particular state. You can build it elsewhere, but expect more adaptation the further you move from that climate and code.
Are the plans ready for a permit?
They are complete design documents. Most building departments also ask for items tied to your site: a site plan, structural design for local wind or seismic loads, and energy compliance forms. A licensed professional in your area prepares or reviews those, and in some places seals the set.
Do you offer CAD files?
Yes, on request. CAD files make it faster for your local designer or engineer to adapt the drawings. They are licensed on the same one-house terms as the PDF set.
Can you change a plan?
Yes. Our modification service handles changes like flipping the plan, adding a bedroom, reworking a garage or adjusting for a narrow lot. Tell us what you have in mind and we'll quote it before any work starts.
How do I get the files?
Pay through secure checkout on the plan page. The download button appears on the confirmation page right after payment, and we email you the link too. The download page stays open for 30 days, so save a copy of the PDF.
How much does a plan set cost?
$149 for houses up to 2,500 heated sq ft, $199 from 2,501 to 3,500 sq ft, and $249 above that. The price covers the PDF set and a license to build one house. CAD files and modifications are quoted separately.
What if I change my mind?
Plan sets are digital files delivered right after payment, so they can't be returned once downloaded. If you haven't downloaded the file, or it is defective and we can't fix it, you get a refund. Please read the plan page and ask us before you buy. The refund policy has the details.
Plan sets from $149
Found a house you could live in?
Every plan set is a PDF you download right after payment. Questions about your lot or a change to the design? Ask us first.