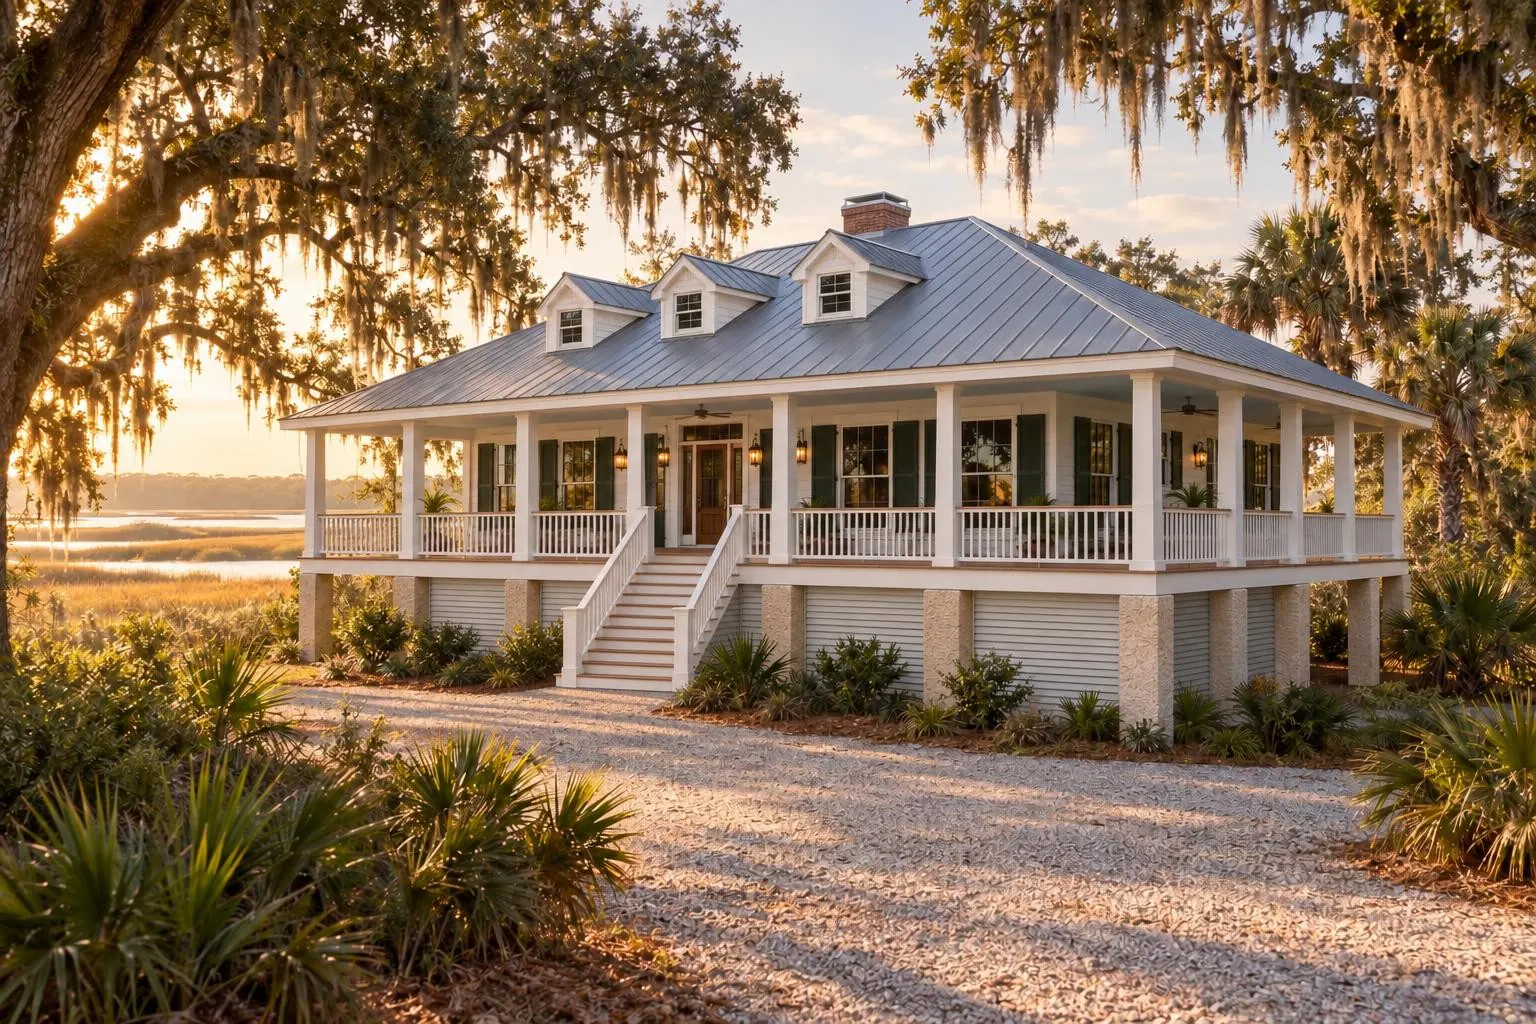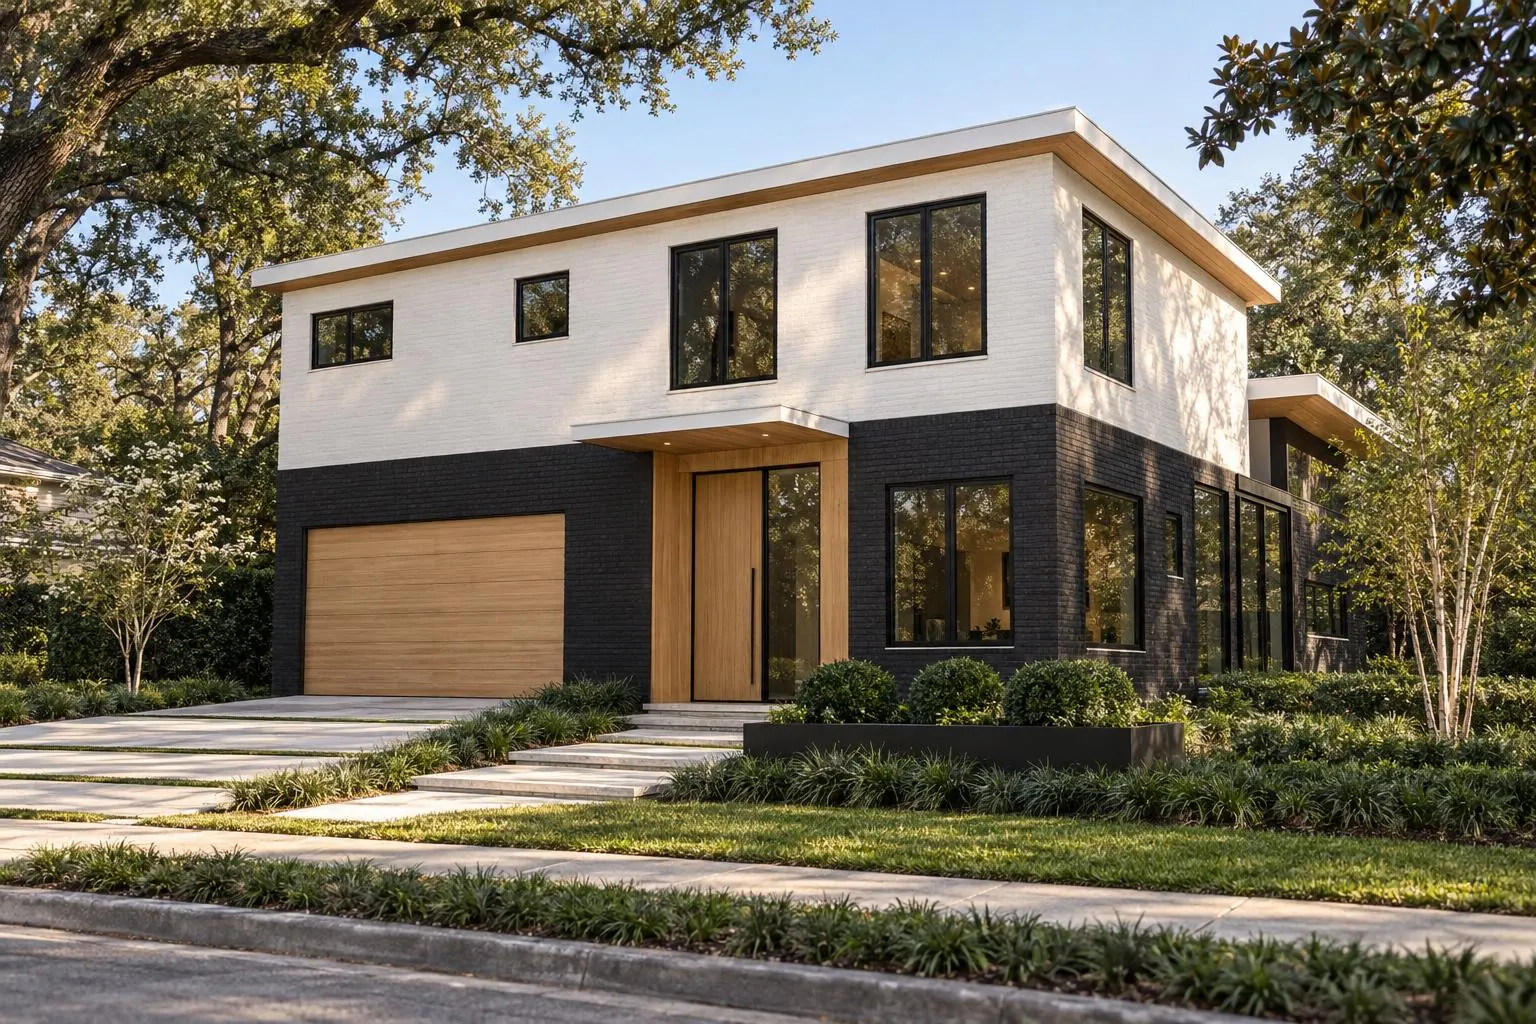
Collection · Georgia · Greek Revival (Buckhead Estate)
Whitlock
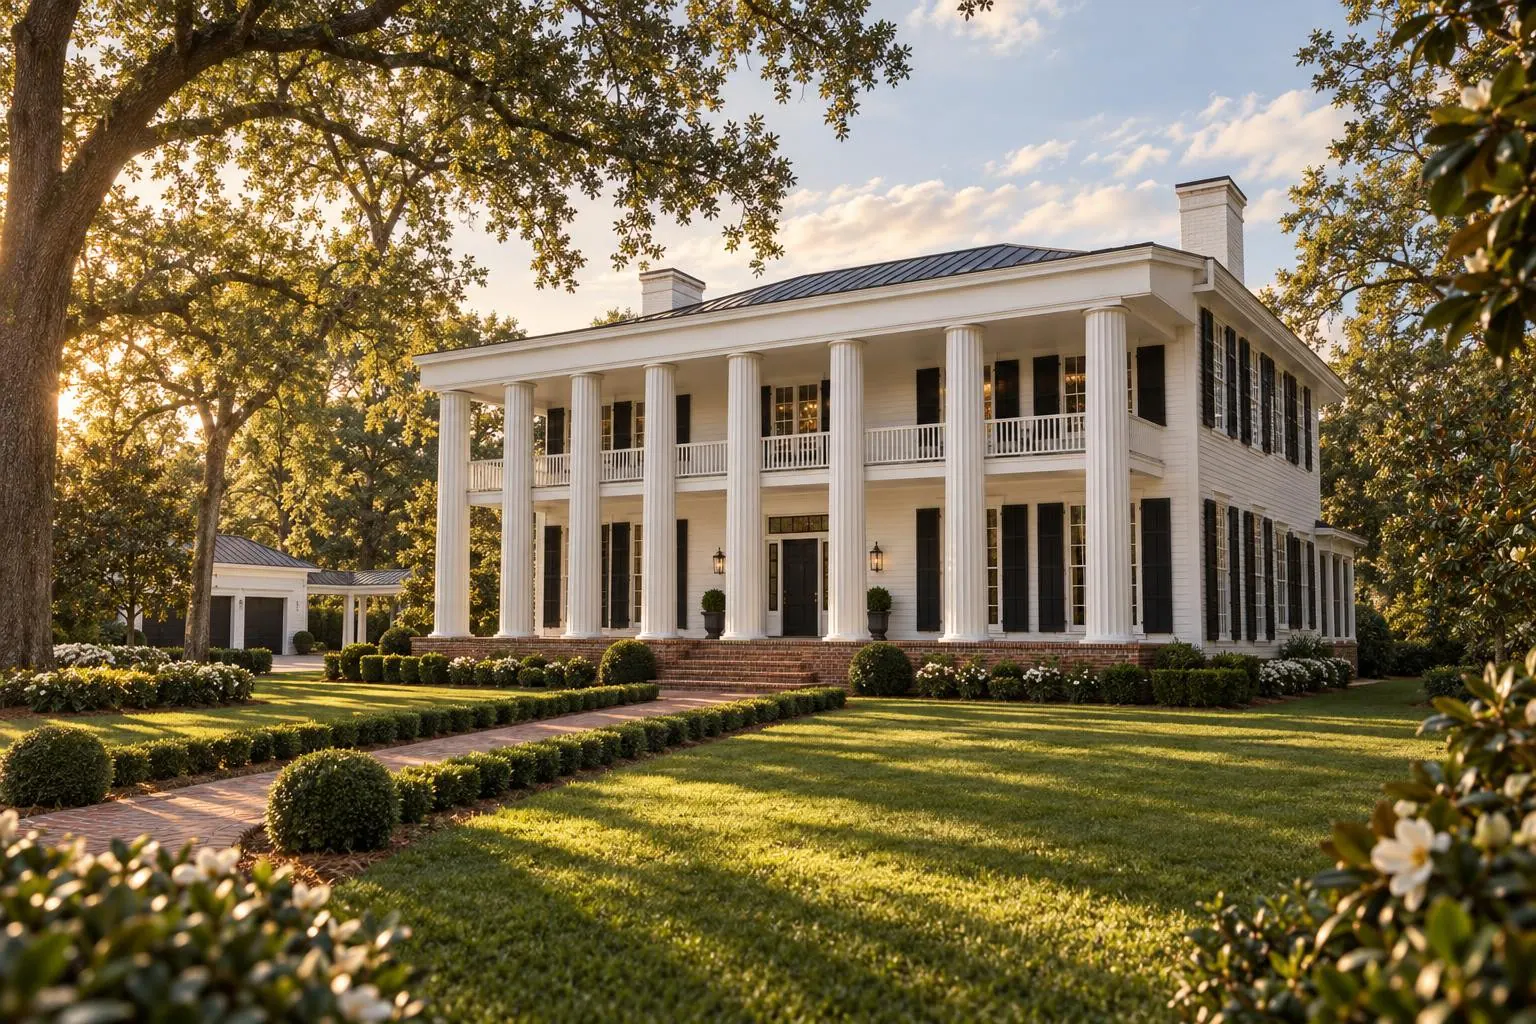
Eight Doric columns and a gallery under a low hipped roof
The house
- Two-storey colonnade of eight Doric columns
- Upper gallery between the columns
- Main-floor guest suite
- Primary suite with fireplace and 16 x 20 ft bath
- Family wing, screened porch and 3-car carriage garage
Renderings
Renderings show the design intent. Finishes, landscaping and furniture are illustrative.
Floor plans
Specifications
| Heated area | 5,160 sq ft |
|---|---|
| Total under roof | 7,496 sq ft |
| Footprint | 94′-0″ wide × 82′-0″ deep |
| Garage | 3-car carriage garage via breezeway (34' x 24') |
| Foundation | Conditioned crawl space |
| Roof | Hipped 5:12 standing-seam metal |
| Climate zone | 3A |
| Wind / seismic | Vult 110 mph, Exposure B; SDC B |
What's included
Included · instant download
PDF plan set
14 large-format sheets, print-ready, licensed to build this house once. Download it right after payment.
On request
CAD files
Editable drawings for the local professional adapting the set to your lot.
Quoted
Modifications
Flip it, add a room, change the garage or the foundation. Quoted before we draw.
- 01Cover sheet with renderings and project data
- 02Dimensioned floor plans for every level
- 03Four exterior elevations
- 04Building section through the main rooms
- 05Roof plan with pitches and drainage
- 06Foundation plan (concept, for local engineering)
- 07Door and window schedules
- 08Code summary for the plan's state
Code basis · Georgia
This plan was drawn to:
- Georgia State Minimum Standard One & Two Family Dwelling Code (2024 IRC + GA amendments, eff. 1/1/2026)
- 2015 IECC + Georgia Supplements & Amendments
Georgia enforces statewide minimum standard codes for one- and two-family dwellings, based on the IRC with Georgia amendments. Local jurisdictions may add requirements.
Before you build. Halden plans are design documents. Depending on where you build, your jurisdiction may require structural design, energy compliance, a site plan, or a seal from a design professional or engineer licensed in your state. A local professional should review and adapt the set to your lot, soils and adopted code. We don't guarantee compliance with local zoning, covenants or setbacks.
Questions or modifications
Questions about Whitlock?
Ask about your lot, CAD files or changes to the plan. We reply within one business day, and quote any modification before we draw.