Collection · Arizona · Ultra Modern Desert · Floating Roof Planes
Meridian
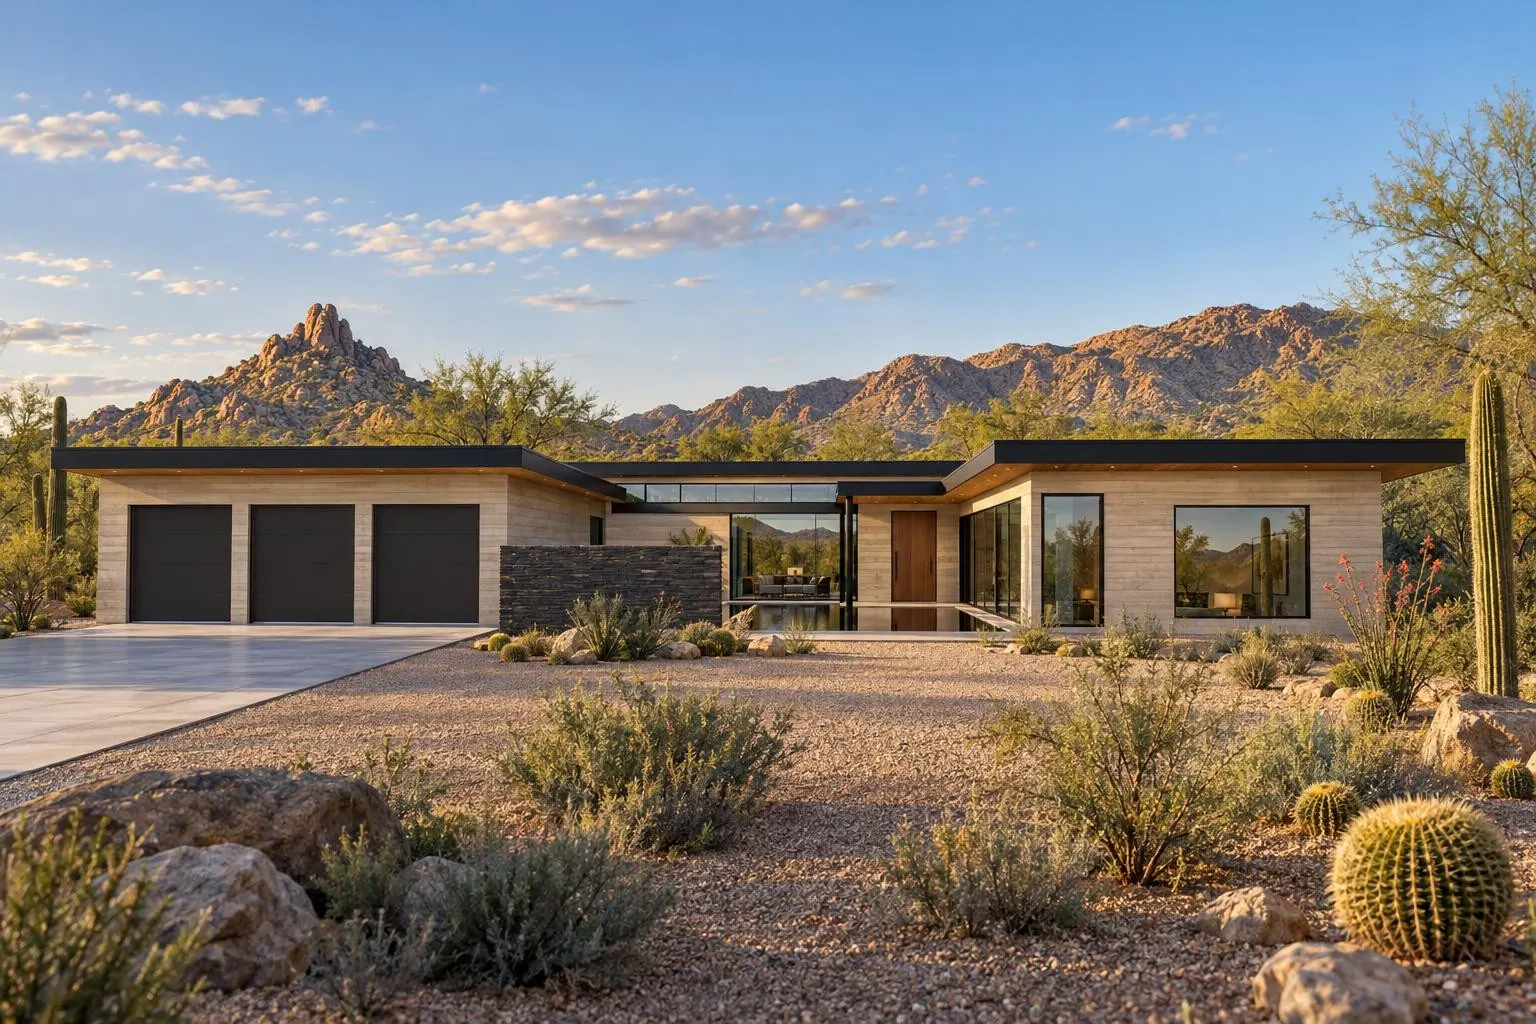
Three floating roof planes over walls of glass and stacked basalt, wrapped around an entry court and a north-facing infinity pool.
The house
Meridian is organized around shade. The long north bar holds the living spaces and the primary suite under one roof plane; two shorter wings — garage and guest rooms — reach south to form a walled entry court. Everything faces the pool and the view; the street sees stone, concrete and a single wood door.
- Floating roof planes
- 42-foot great room
- Entry court
- Primary suite
- Built for the heat
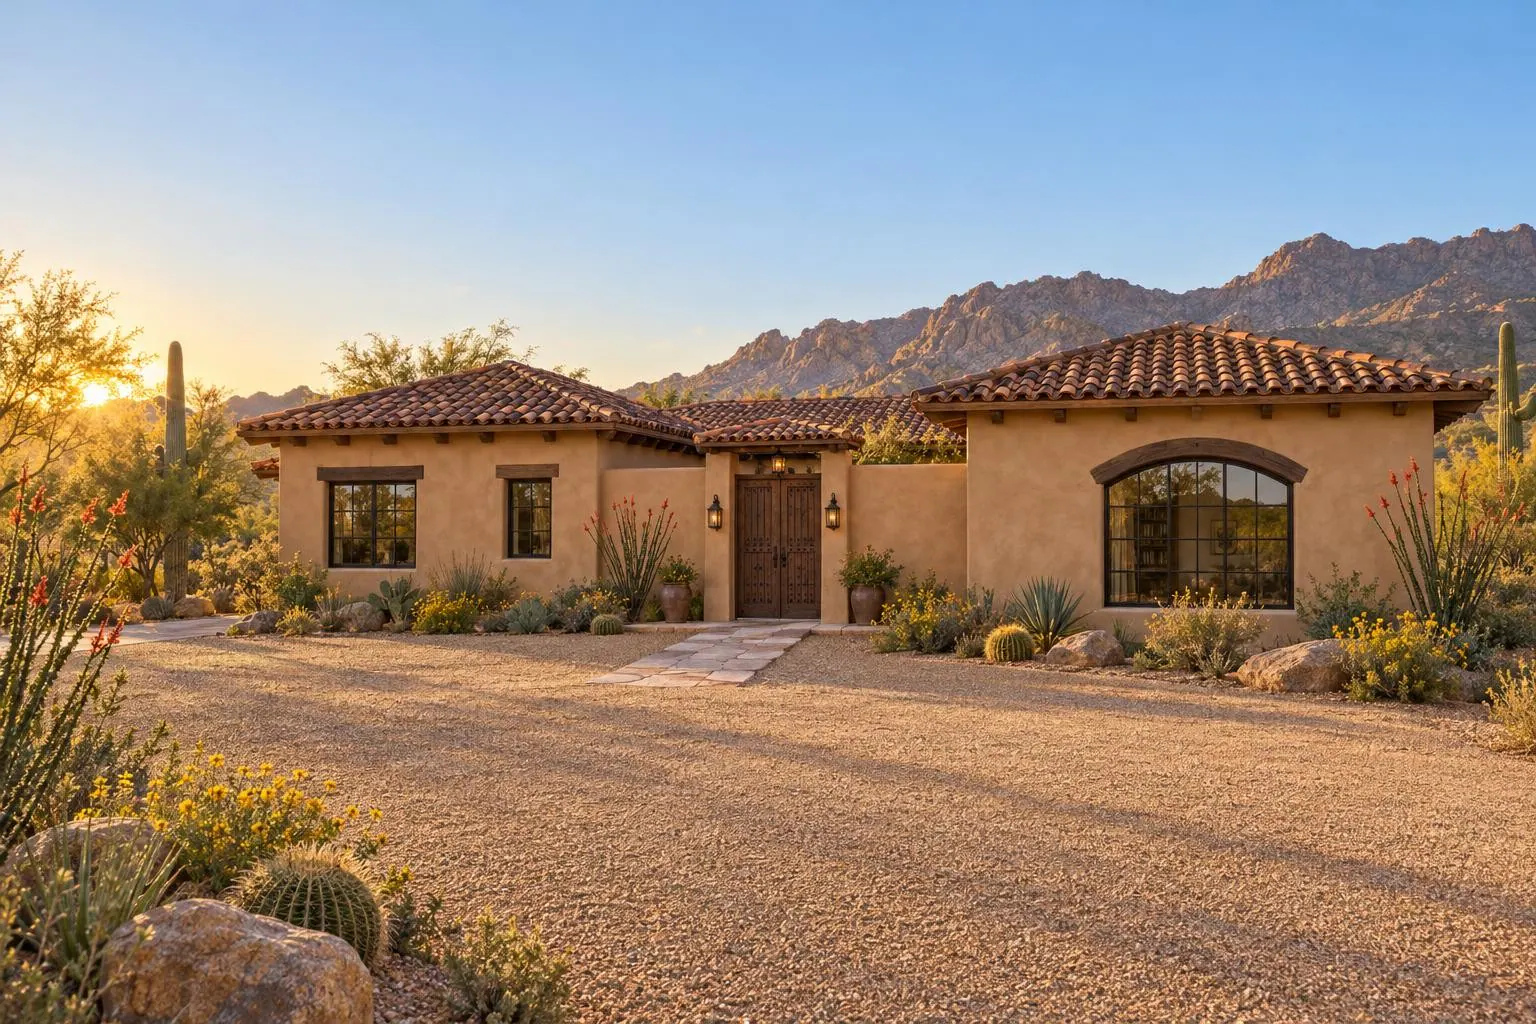
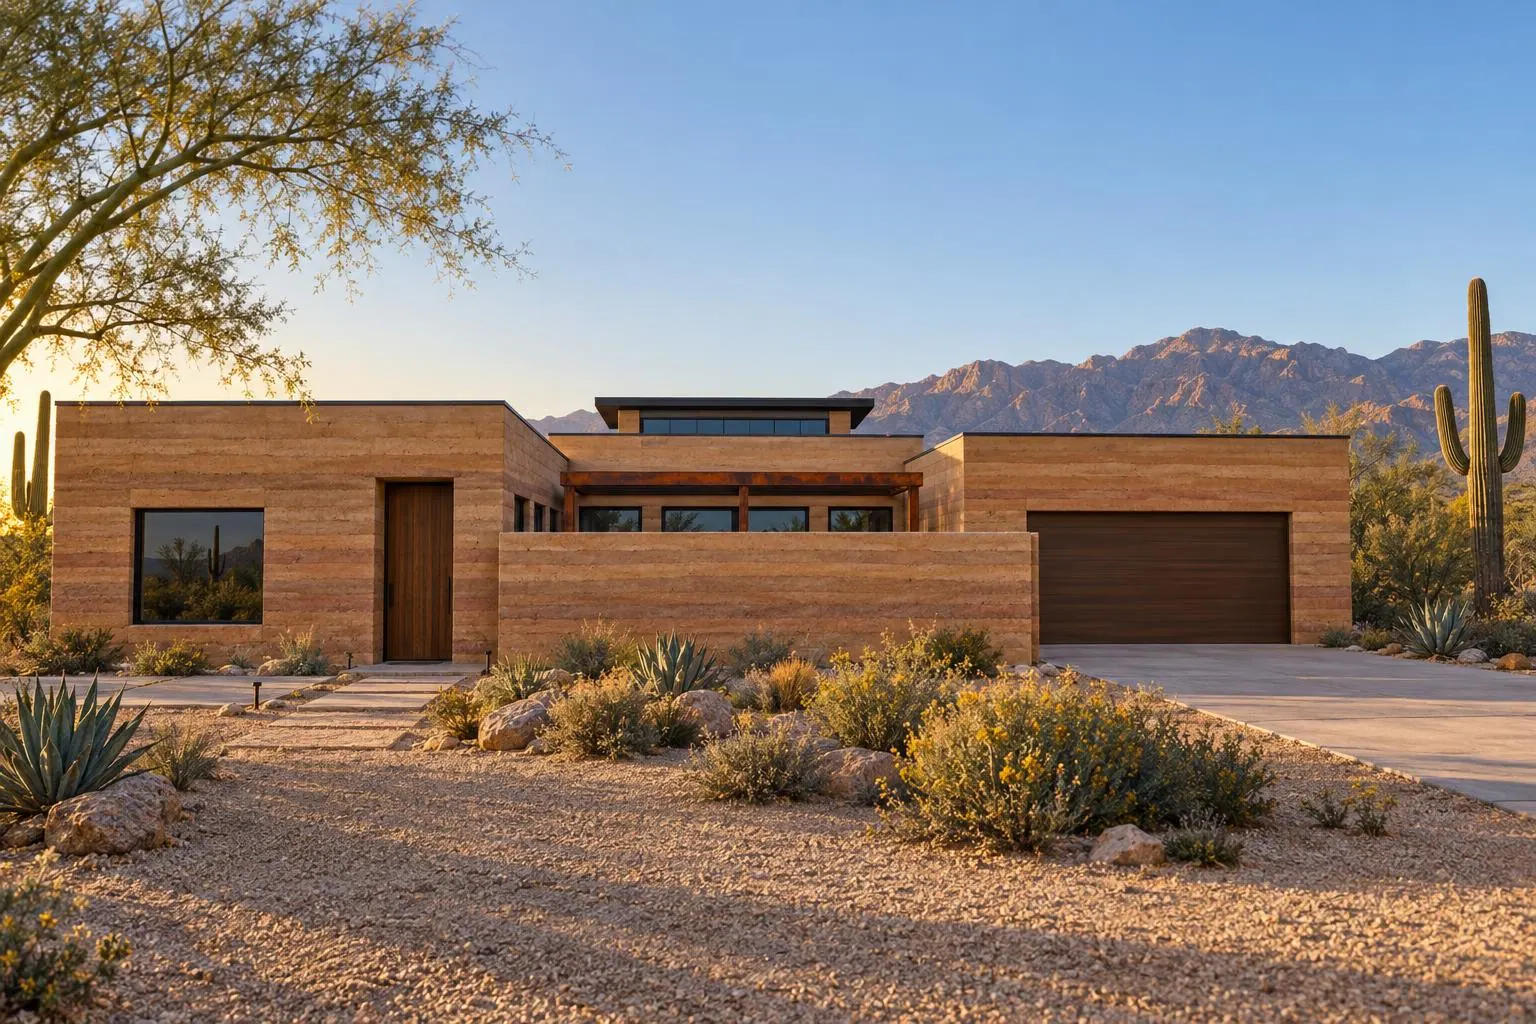
Renderings
Renderings show the design intent. Finishes, landscaping and furniture are illustrative.
Floor plans
Specifications
| Heated area | 4,581 sq ft |
|---|---|
| Total under roof | 6,198 sq ft |
| Footprint | 116′-10″ wide × 78′-5″ deep |
| Garage | 3-car attached (front-load) |
| Foundation | Post-tensioned slab with moment-frame footings (engineered) |
| Roof | Flat floating roof planes with 4' overhangs and a 12' terrace canopy; white TPO behind 18" steel fascias |
| Climate zone | 2B |
| Wind / seismic | SDC A–B; wind ≈ 105–110 mph Vult (ASCE 7-22) — uplift on 4–12' overhangs governs roof design |
What's included
Included · instant download
PDF plan set
11 large-format sheets, print-ready, licensed to build this house once. Download it right after payment.
On request
CAD files
Editable drawings for the local professional adapting the set to your lot.
Quoted
Modifications
Flip it, add a room, change the garage or the foundation. Quoted before we draw.
- 01A0.0 Cover
- 02A0.1 Design overview
- 03A0.2 Site fit, areas & criteria
- 04A1.1 Floor Plan
- 05A2.1 Elevations: front & rear
- 06A2.2 Elevations: sides
- 07A3.1 Sections & assemblies
- 08A4.1 Roof plan
- 09S1.1 Foundation (concept)
- 10A5.1 Schedules
- 11G0.1 Code summary & energy
Code basis · Arizona
This plan was drawn to:
- 2024 IRC as adopted (Phoenix 2024 PBCC; Tucson 2024 IRC eff. 1/1/2026); Scottsdale 2021 IRC
- 2024 IECC (Phoenix, Pima County) / 2021 IECC (Scottsdale) — Climate Zone 2B
Arizona leaves residential code adoption to cities and counties, so the IRC edition and amendments vary between Phoenix, Tucson, Scottsdale and rural counties. Check the edition your building department enforces.
Before you build. Halden plans are design documents. Depending on where you build, your jurisdiction may require structural design, energy compliance, a site plan, or a seal from a design professional or engineer licensed in your state. A local professional should review and adapt the set to your lot, soils and adopted code. We don't guarantee compliance with local zoning, covenants or setbacks.
Questions or modifications
Questions about Meridian?
Ask about your lot, CAD files or changes to the plan. We reply within one business day, and quote any modification before we draw.